



Address
7055 Nw Scenic Drive, County-Other, MO
Price
$ 2,295,950
Property Attributes
- MLS#2613955
- TypeSingle Family
- Listing Status Active
- CountyPLATTE
- CityCounty-Other
- Area115 - N=I-435-Hwy 152 - S=Mo Rvr - E=Platte Co Ln
- NeighborhoodStone Gate
- Zip64152
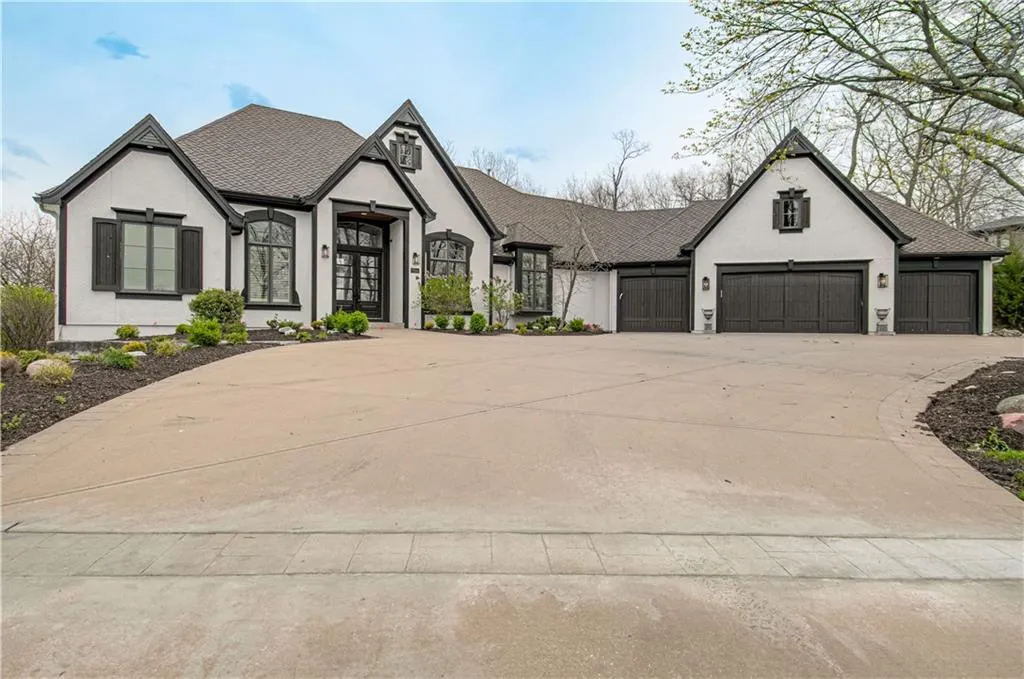
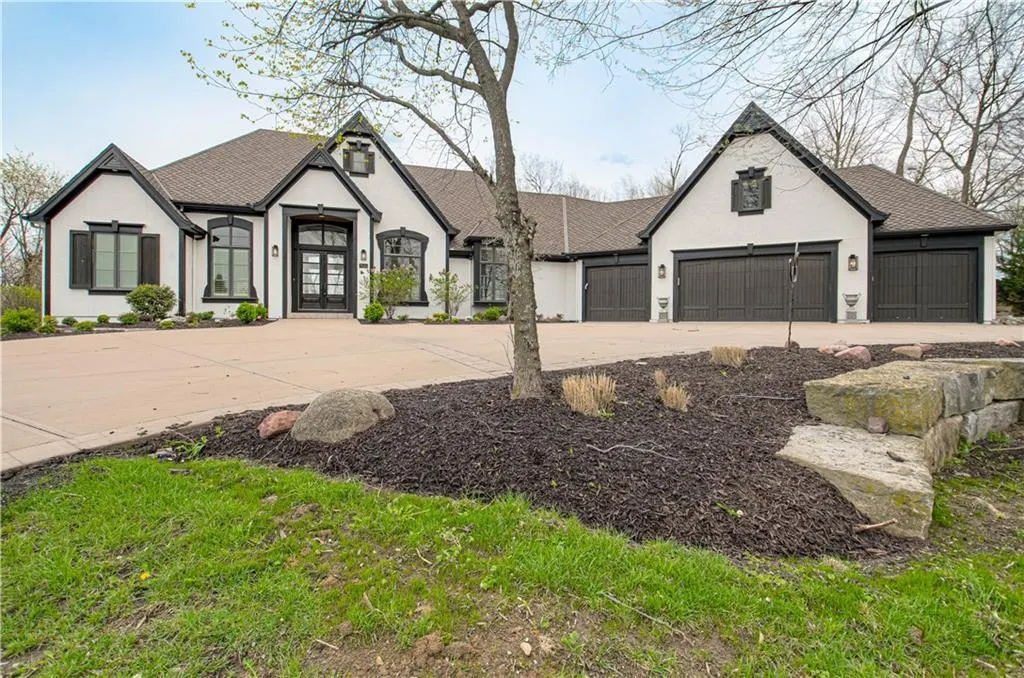
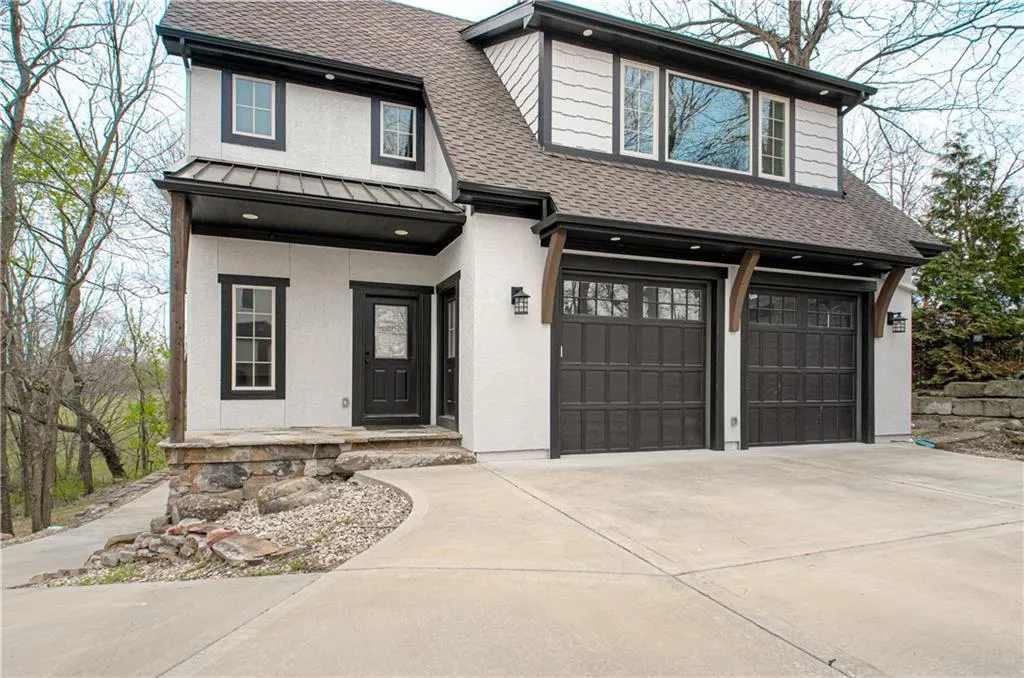
- StyleTudor
- Year Built2007
- Taxes$ 15785
- Price$ 2,295,950
- Bedrooms5
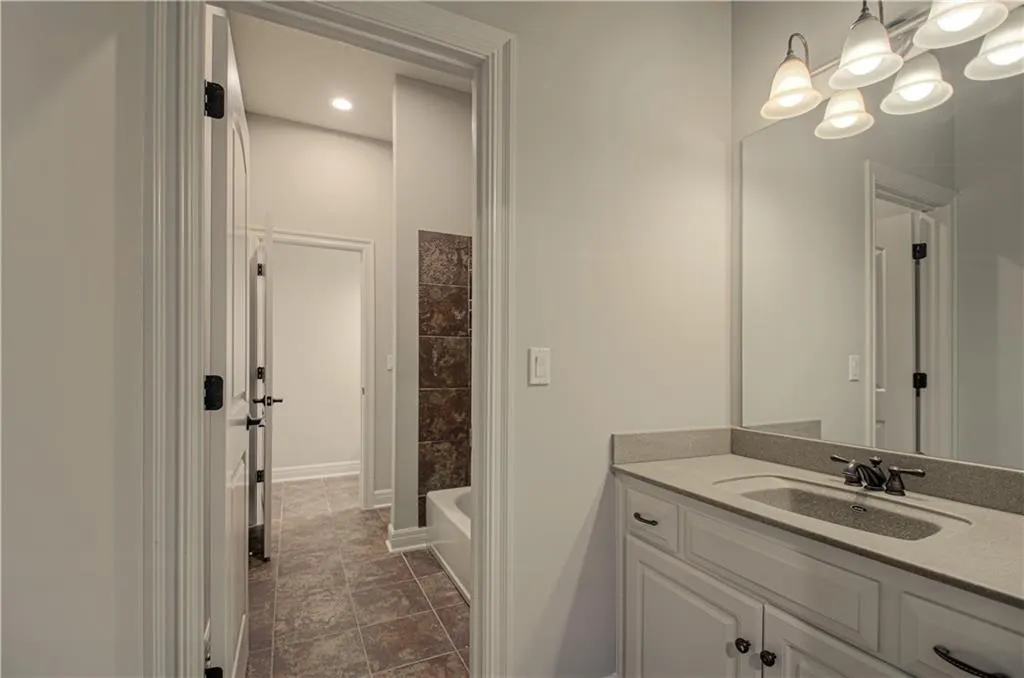
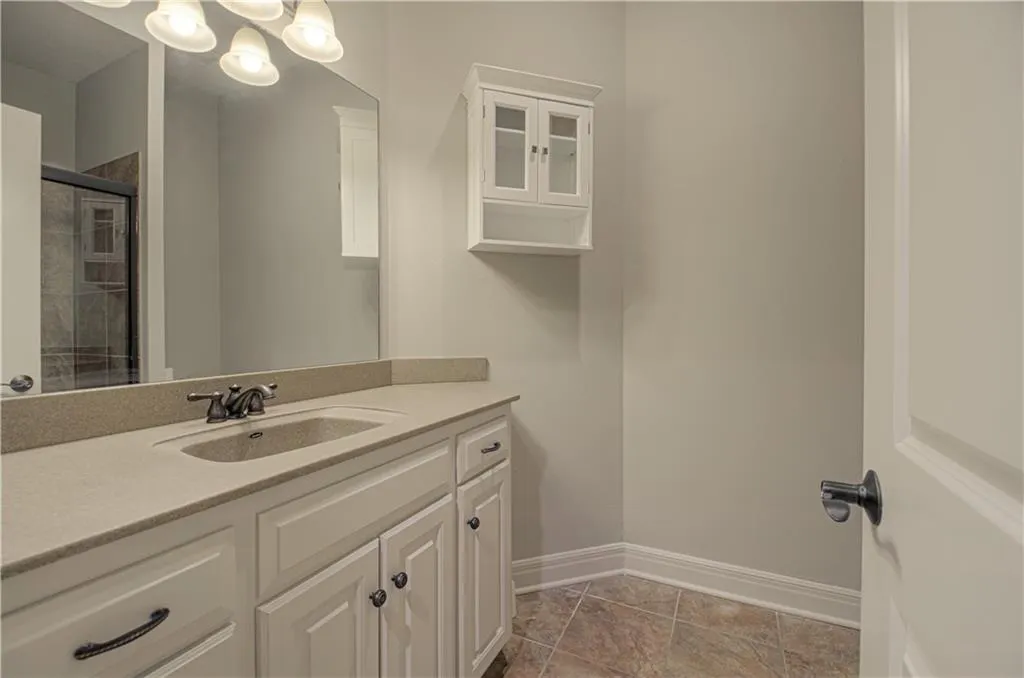
- Full Bathrooms5
- Half Bathrooms3
- Sqr Footage7837
- Lot Size1.10999 Acres
Data Source:
Heartland MLS (HMLS)
Property Description
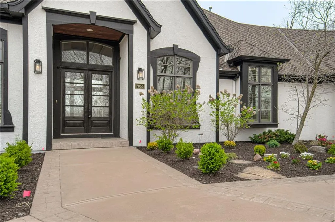
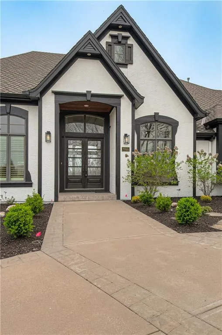
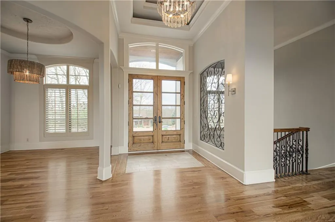
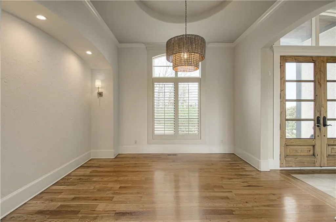
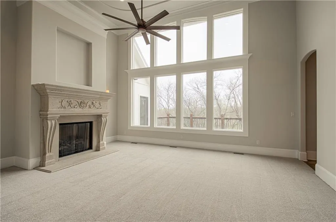
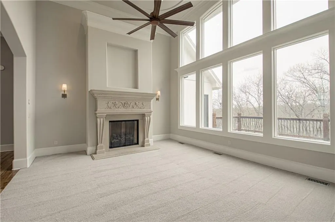
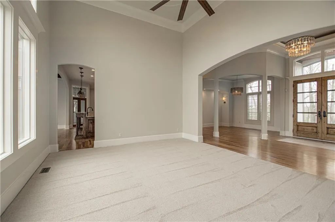
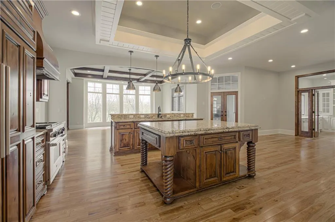
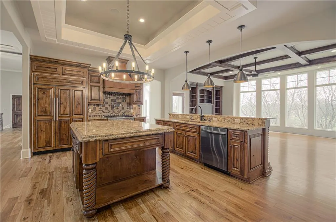
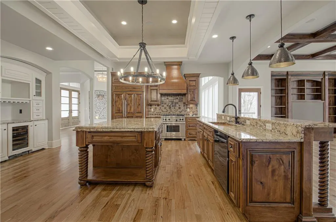
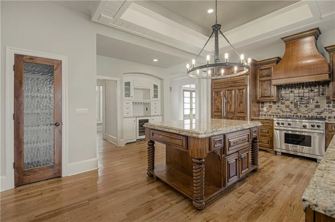
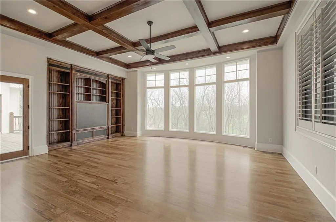
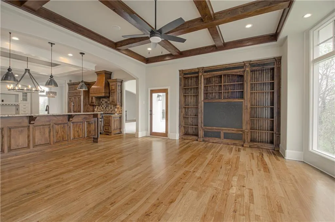
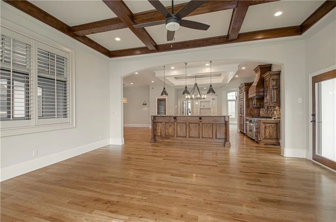
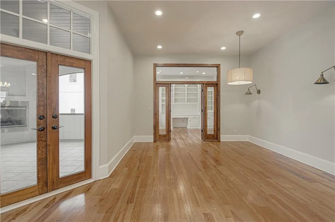
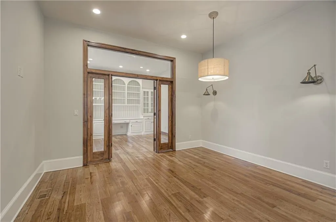
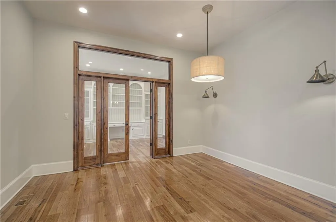
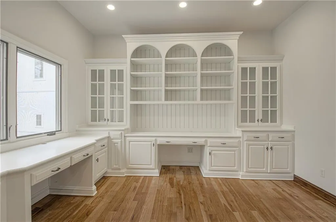
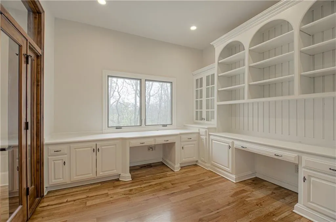
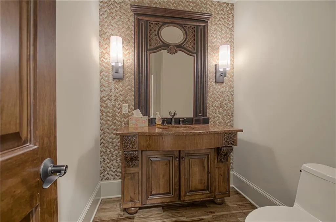
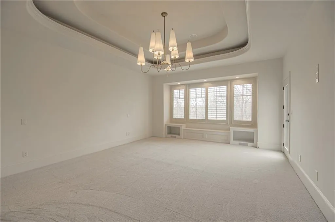
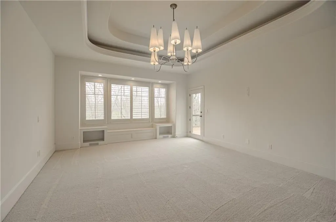
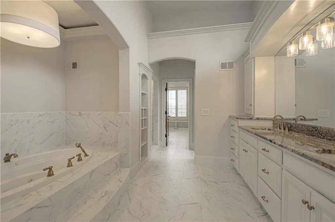
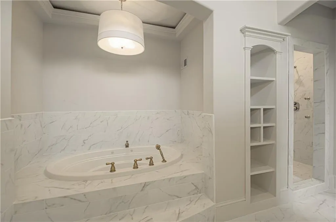
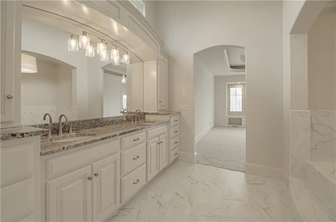
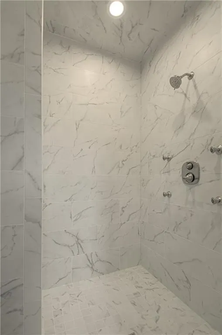
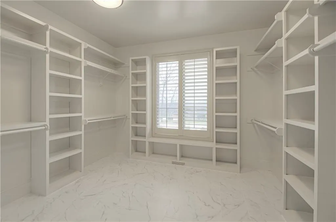
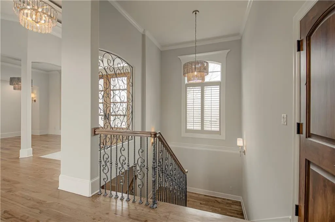
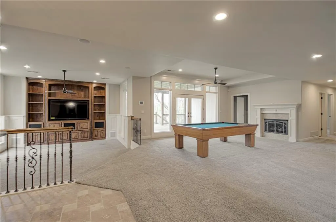
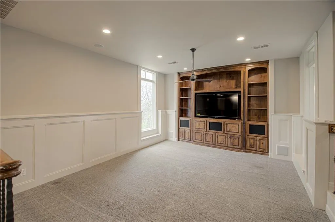
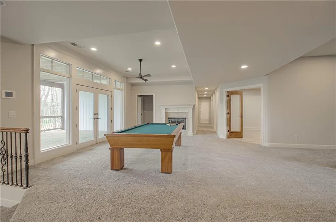
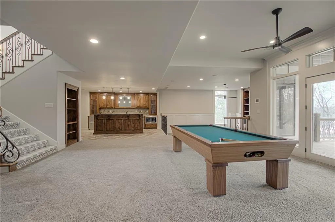
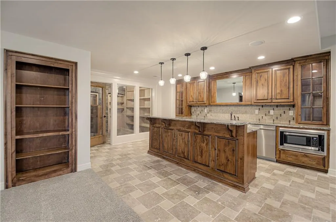
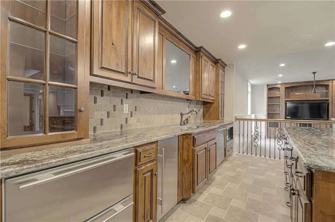
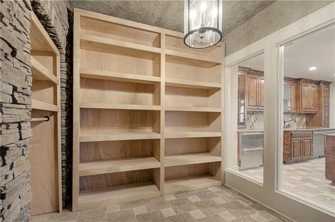
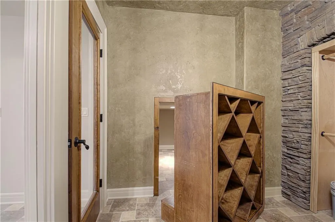
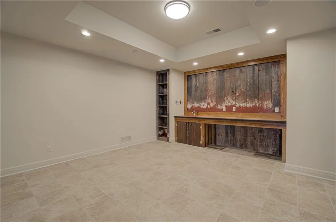
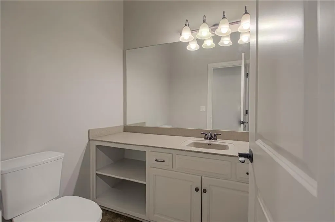
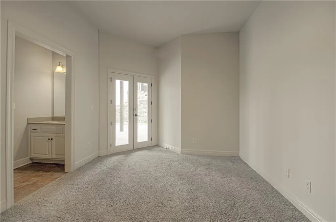
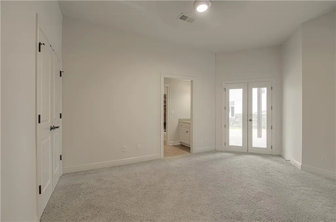
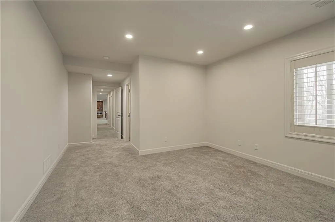
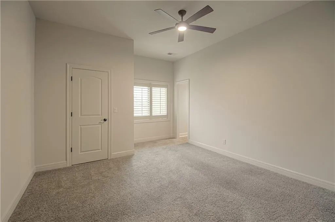
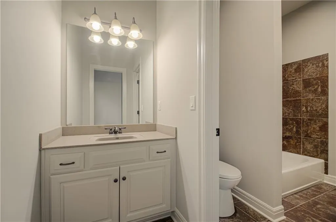
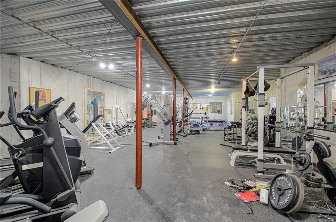
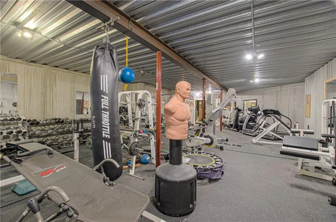
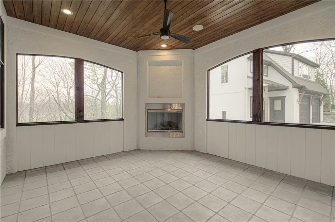
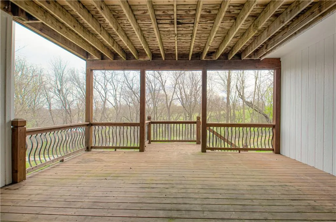
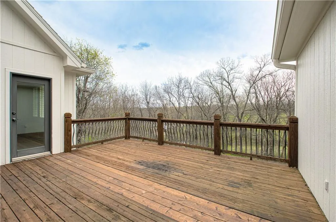
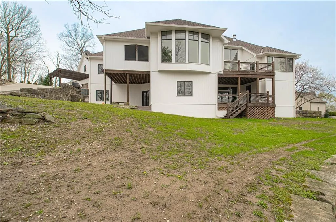
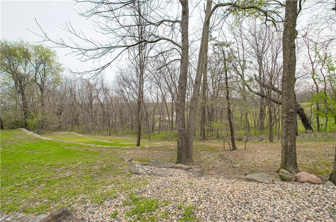
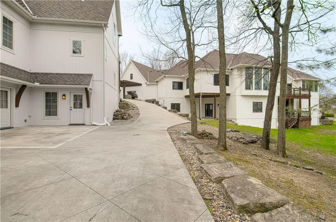
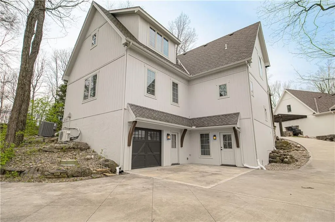
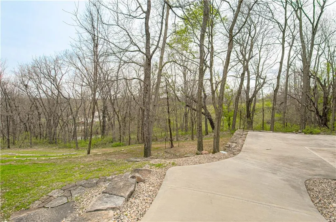
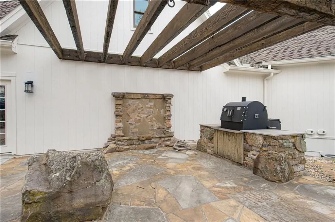
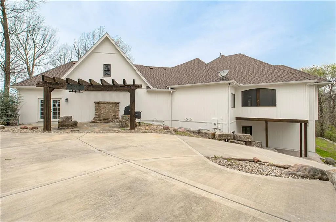
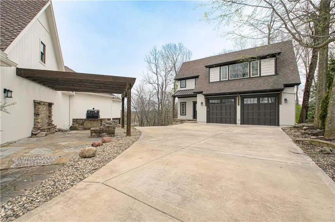
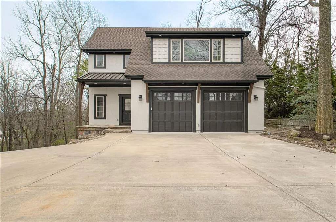
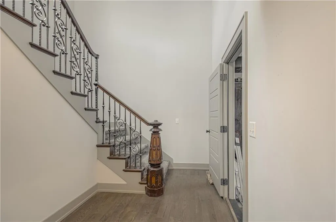
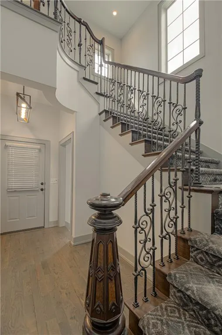
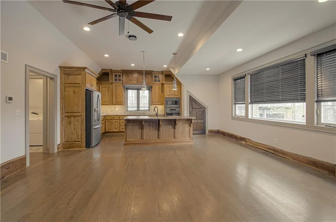
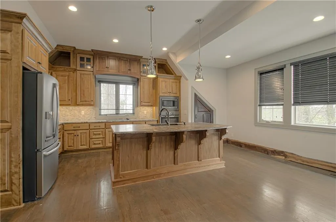

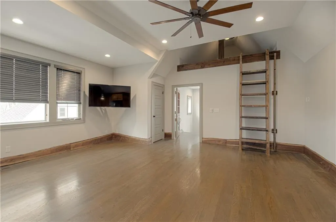
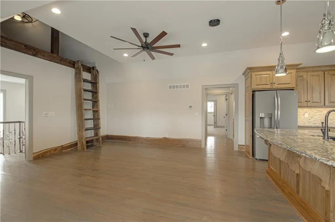
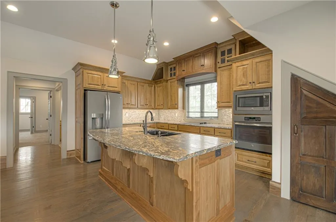
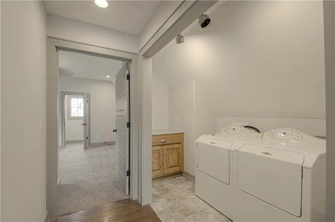
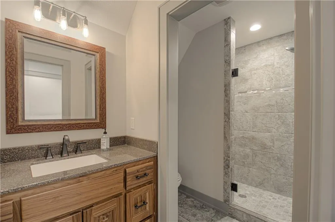
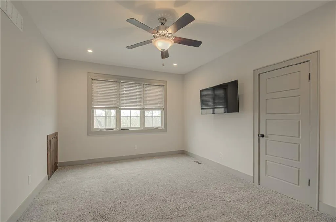
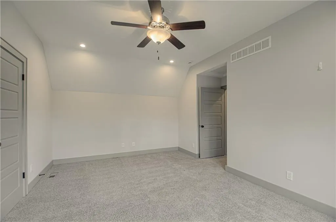
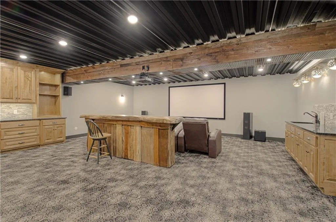
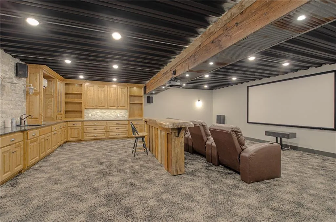
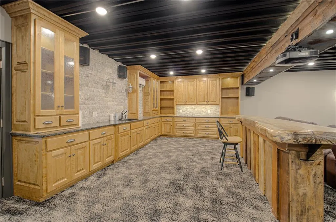
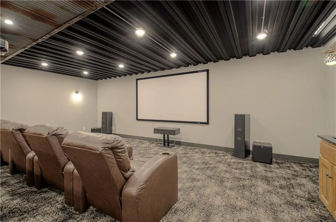
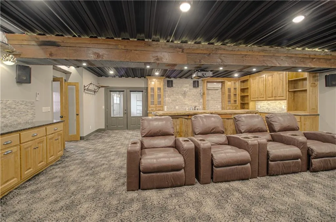
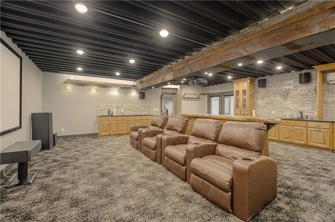
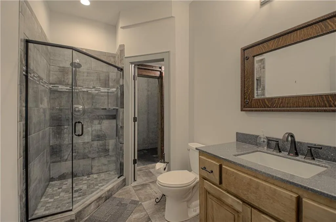
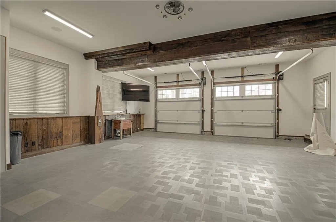
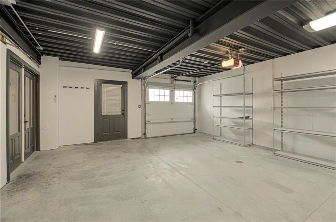
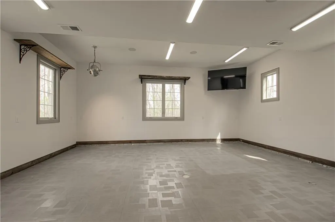
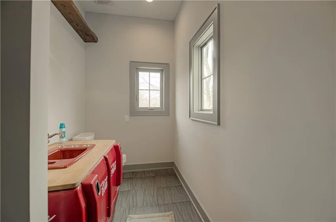
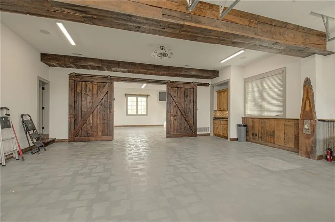
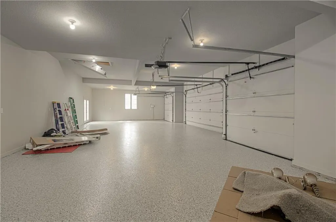
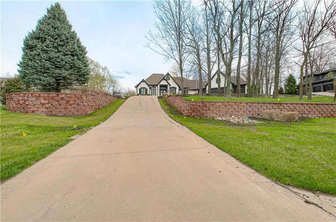
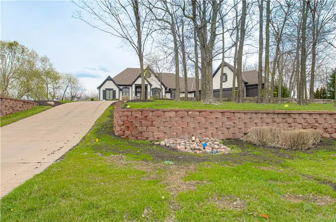
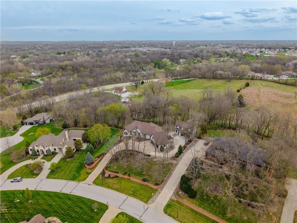
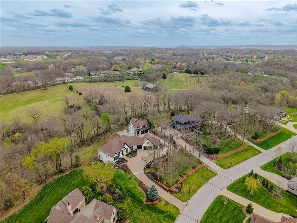
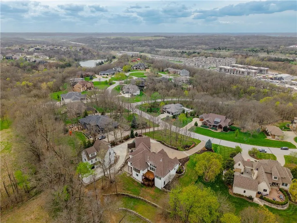
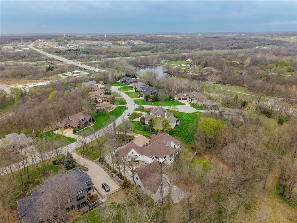
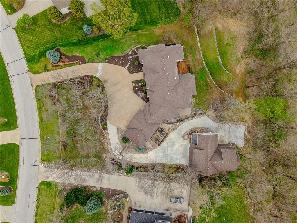
Experience resort-style living on a private acreage lot backing to mature timber with breathtaking scenic views. This one-of-a-kind custom reverse 1.5-story home blends luxury, space, and thoughtful design. The open main level is filled with natural light from oversized windows and features elegant box beam ceilings, refinished hardwoods, and updated lighting. A chef’s kitchen anchors the home, complemented by multiple gathering spaces ideal for entertaining. The private main-level primary suite offers new carpet, a spa-like bath with new tile, and a spacious walk-in closet. Enjoy a screened-in sunroom and dedicated office for added comfort and functionality. The fully finished walk-out lower level is an entertainer’s dream, complete with 3 bedrooms, 2.5 baths, a bonus room, wine cellar, expansive rec room, second kitchen area, and an impressive suspended slab space perfect for storage or a home gym, with room to expand even further. The detached carriage home (built in 2016) elevates this property with incredible versatility. It features a 4-car tandem garage with half bath on the main level, while upstairs offers a full living quarters including a stunning kitchen with oversized granite island, custom cabinetry, bedroom, full bath, laundry, loft, and abundant storage. The lower level includes a theater room, additional full bath, and garage space—perfect for guests, extended family, or workspace needs. Step outside to a complete outdoor oasis designed for entertaining and relaxation, ideal for the grilling enthusiast. With fresh interior and exterior paint, new landscaping, and a sprinkler system, this home is move-in ready. Located just minutes from shopping and dining, this rare estate offers privacy, luxury, and lifestyle in one of the Northland’s premier gated communities.
| Elementary School | Middle School | High School |
|---|---|---|
| Union Chapel Elementary School | Lakeview Middle School | Park Hill South High School |
| Price History | |
|---|---|
| 4/25/2026 | Listed $2,395,950 |
| 7/7/2026 | 5$2,295,950 |
General Features
| Living Area | 7837 |
|---|---|
| Sewer | Public Sewer,Grinder Pump |
| Heating | Forced Air,Heatpump/Gas |
| Cooling | Electric |
| Possession | Funding |
| Roof | Composition |
| Appliances | Dishwasher,Exhaust Fan,Microwave,Refrigerator,Gas Range |
| HOA Fee | 2295 |
| Garage Spaces | 9 |
| Patio/Porch Features | Deck,Deck- Covered,Patio |
| Architectural Style | Tudor |
| Construction Materials | Stucco & Frame |
| Year Built | 2007 |
| Property Subtype | Single Family Residence |
| Ownership | Private |
| Assoc Fee Paid Per | Annually |
| County | Platte |
| Property Type | Residential |
| Association Amenities | Other |
| HOA | Yes |
| Subdivision Name | Stone Gate |
| Garage Y/N | Yes |
| Other Structures | Guest House |
| Full Baths | 5 |
| Status | Active |
| Directions | 45 Hwy W to Brink-Meyer Rd (Just before I-435),S to Stonegate on L |
| High School | Park Hill South |
| City | County/Other |
| Association Name | Stone Gate-First Service Residential |
| High School District | Park Hill |
| MLS Area | 115 - N=I-435/Hwy 152;S=Mo Rvr;E=Platte Co Ln;W=M |
| Lot Size Units | Acres |
| Lot Size Square Feet | 48351.6 |
| Listing Terms | Cash,Conventional,FHA,VA Loan |
| Elementary School | Union Chapel |
| Middle/Junior High School | Lakeview |
| Public Remarks | Experience resort-style living on a private acreage lot backing to mature timber with breathtaking scenic views. This one-of-a-kind custom reverse 1.5-story home blends luxury,space,and thoughtful de |
| Virtual Tour | https://vimeo.com/vv360/7055nwscenic |
| Standard Status | Active |
| In Flood Plain | No |
| HMS_MaintenanceProvidedYN | No |
Interior Features
| Interior Amenities | Ceiling Fan(s),Custom Cabinets,Kitchen Island,Pantry,In-Law Floorplan,Walk-In Closet(s) |
|---|---|
| Basement | Basement BR,Finished,Full,Walk-Out Access |
| Flooring | Carpet,Ceramic Floor,Wood |
| Total Fireplaces | 2 |
| Fireplace Features | Family Room,Great Room |
| Basement (Y/N) | Yes |
| Air Conditioning Y/N | Yes |
| Window Features | Window Coverings,Thermal Windows |
| Fireplace Y/N | Yes |
| Above Grade Finished Area | 4099 |
| Half Baths | 3 |
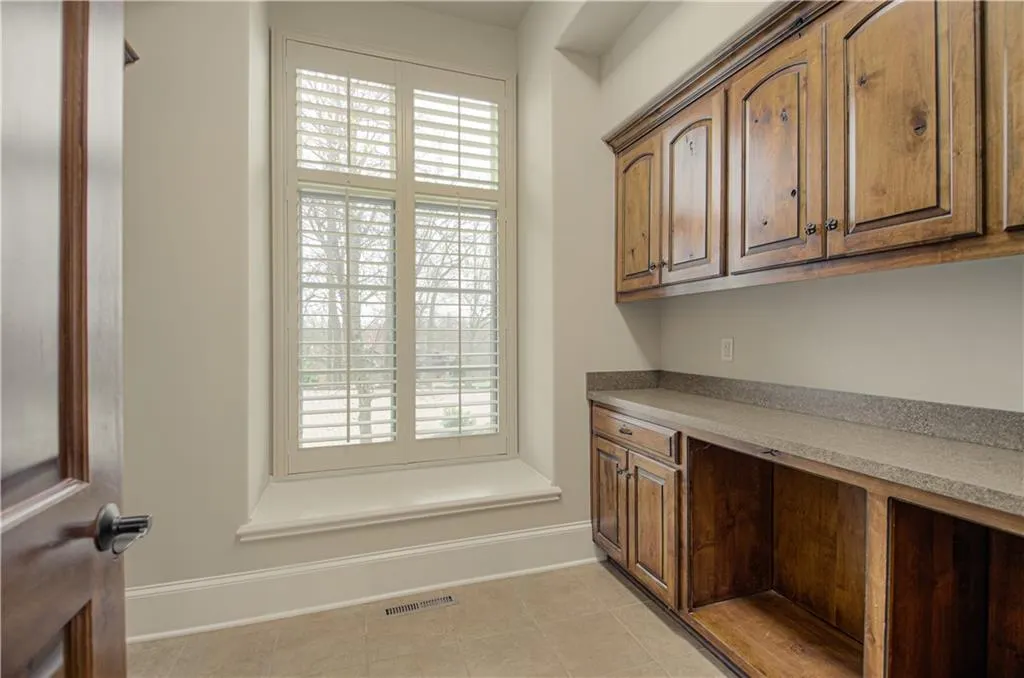
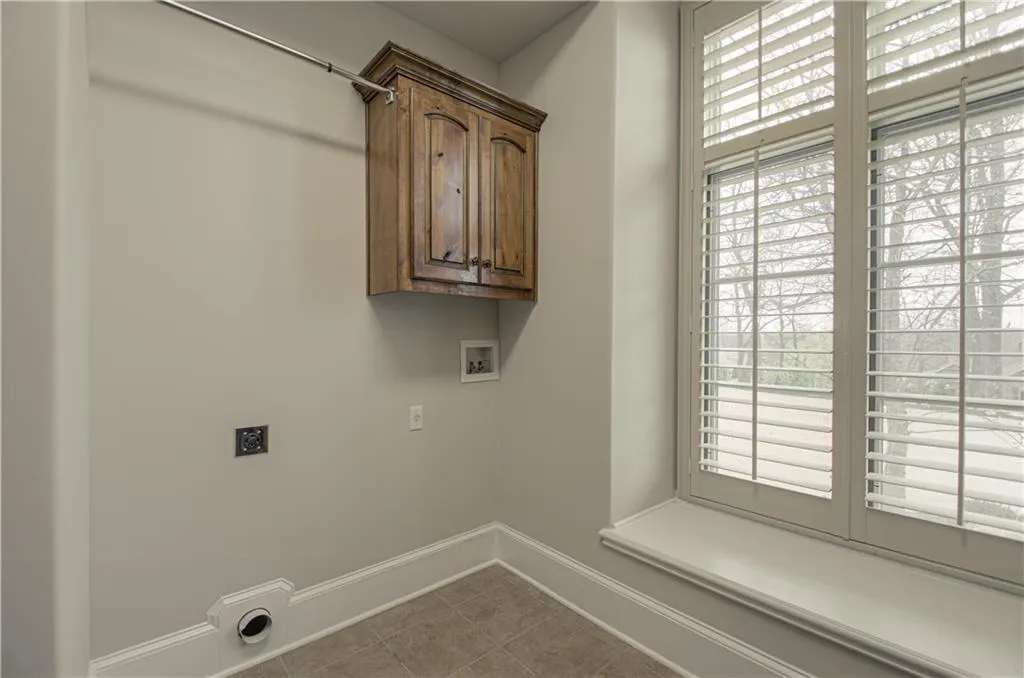
| Laundry Features | Main Level,Multiple Locations |
| Total Bedrooms | 5 |
| Below Grade Finished Area | 3738 |
| Dining Area Features | Breakfast Area,Eat-In Kitchen,Formal,Hearth Room |
| Floor Plan Features | Other,Reverse 1.5 Story |
Exterior Features
| Parking Features | Basement,Detached,Garage Faces Front,Tandem |
|---|---|
| Lot Features | Acreage,Estate Lot,Sprinkler-In Ground,Many Trees |
| Water Source | Public |
| Lot Size Area | 1.11 |
| Road Surface Type | Paved |
| Other Room Features | Balcony/Loft,Den/Study,Enclosed Porch,Exercise Room,Main Floor Primary Bedroom,Media Room,Office,Recreation Room,Workshop |
Amenities
- Foreclosure
- Views
- Short Sale
- New Construction
- Adult 55+
- Lease To Own
- No HOA Fees
- Furnished
- Primary On Main
- Air Conditioning
- Seller Finance
- Green
- Fixer Upper
- Horse
- Golf
- Fireplace
- Deck
- Garage
- Basement
- Pool
Property vs Single Family Average in 64152
Price
Taxes
Year Built
Visits
 The information displayed on this page is confidential, proprietary, and copyrighted information of Heartland Multiple Listing Service, Inc. (