

Open House Sat, Sep 12th 11:00 AM - 01:00 PM
Address
2131 Nw Palisades Drive, Riverside, MO
Price
$ 1,500,000
Property Attributes
- MLS#2628875
- TypeSingle Family
- Listing Status Active
- CountyPLATTE
- CityRiverside
- Area115 - N=I-435-Hwy 152 - S=Mo Rvr - E=Platte Co Ln
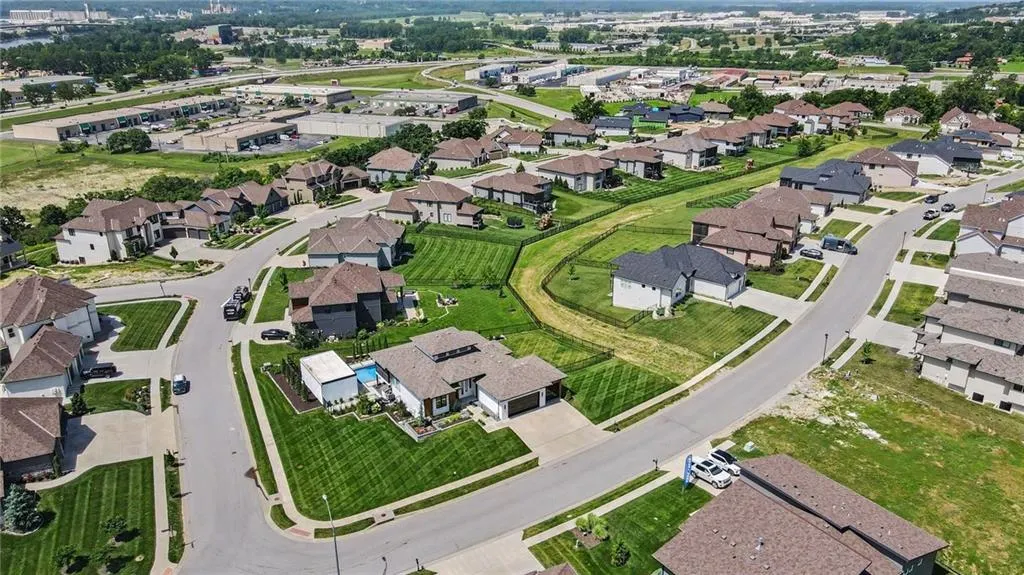
- NeighborhoodThe Palisades
- Zip64150
- StyleContemporary,Traditional
- Year Built2021
- Taxes$ 10004
- Price$ 1,500,000
- Bedrooms4
- Full Bathrooms4
- Half Bathrooms1
- Sqr Footage3326
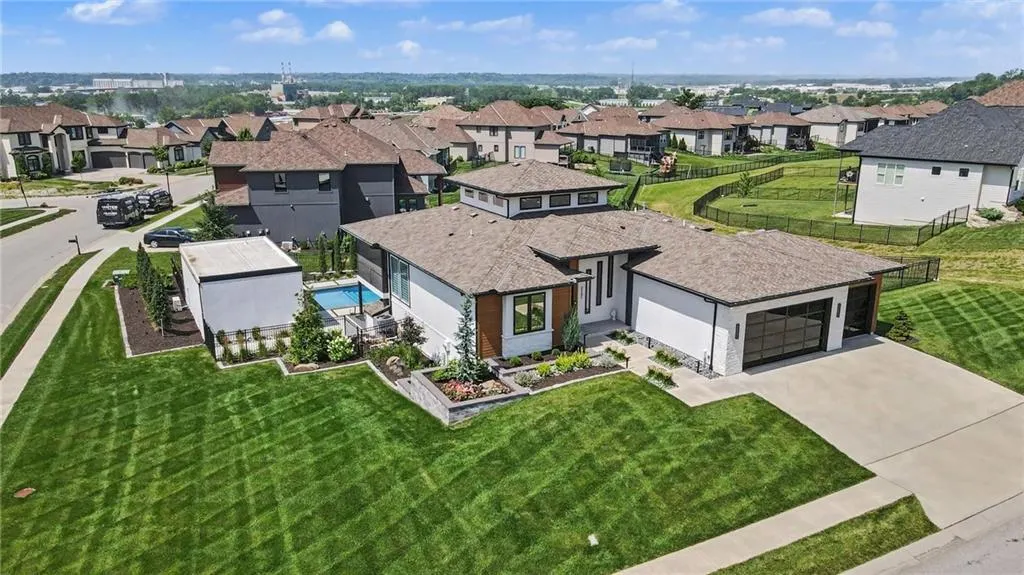
- Lot Size0.45 Acres
Data Source:
Heartland MLS (HMLS)
Property Description
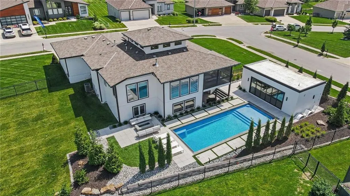
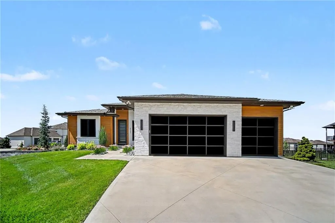
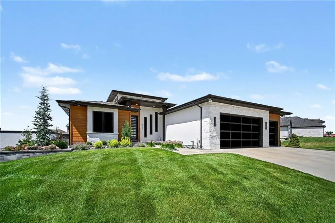
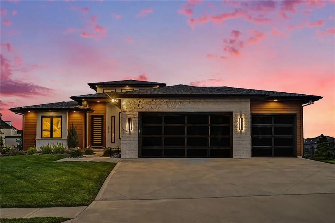
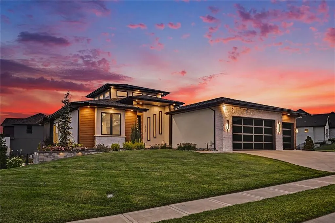
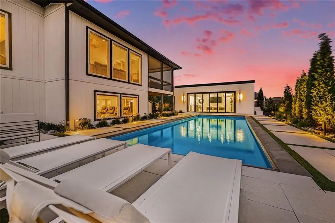
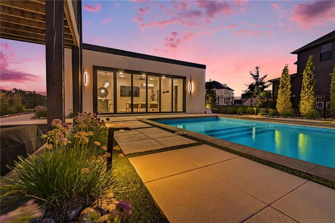
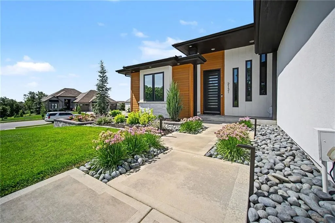
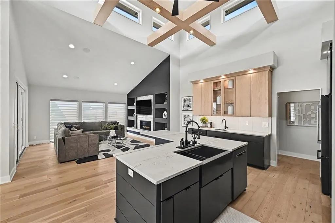
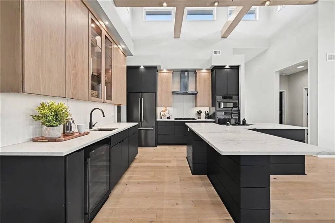
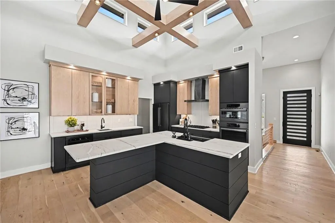
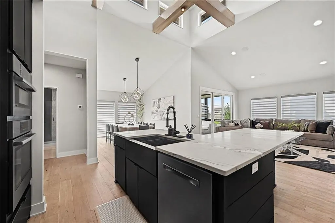
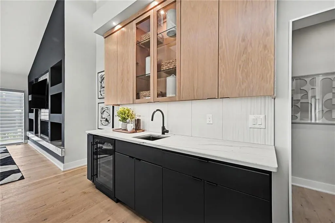
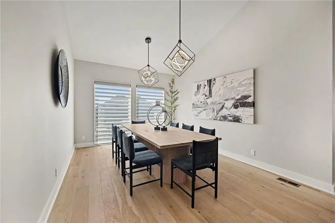
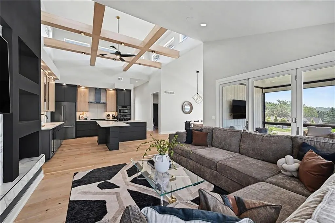
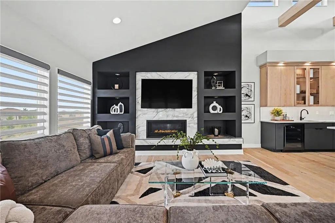
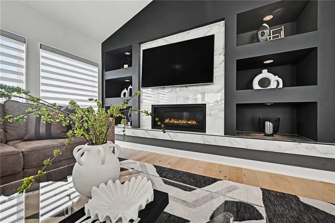
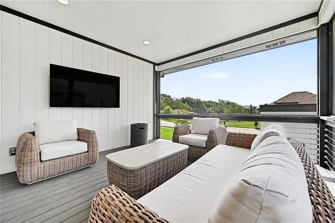
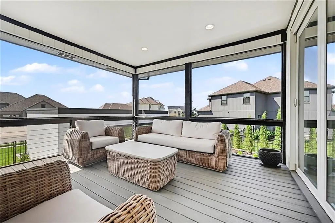
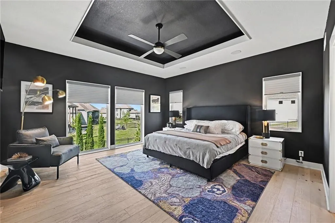
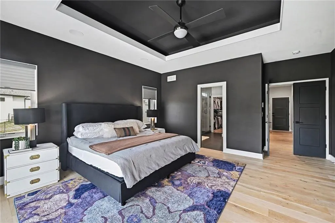
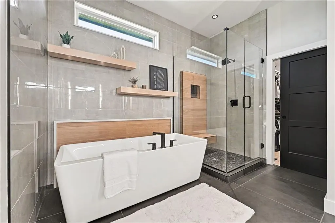
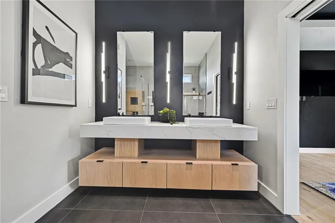
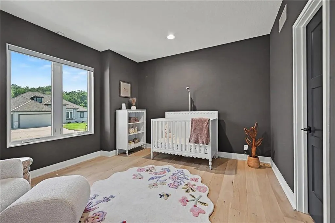
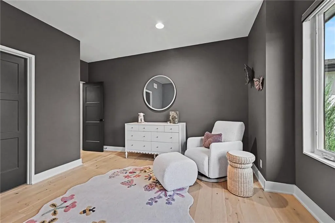
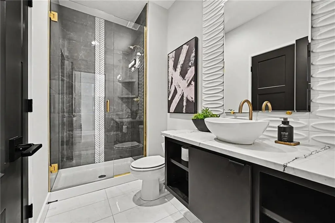
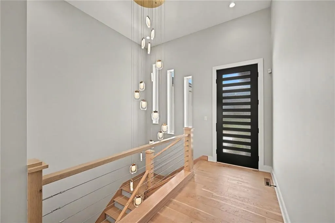
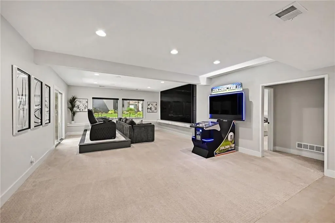
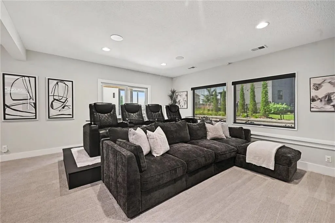
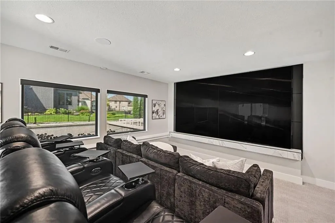
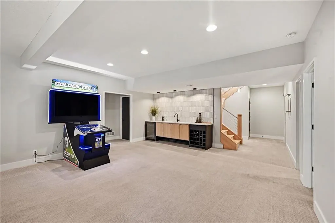
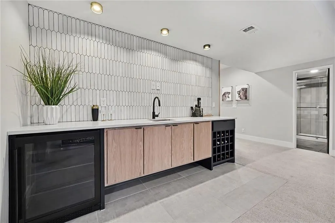
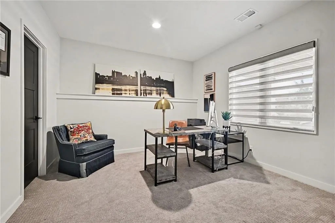
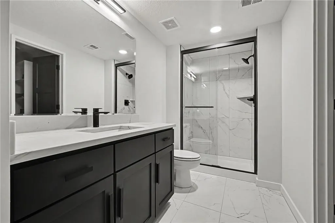
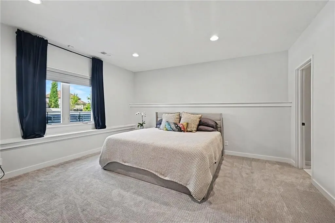
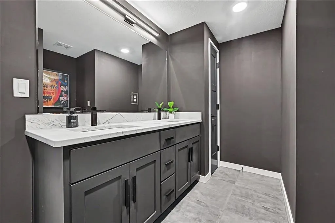
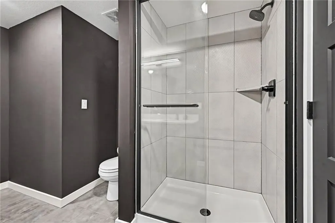
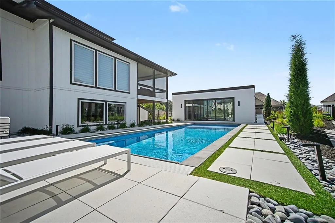
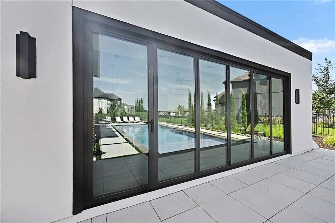
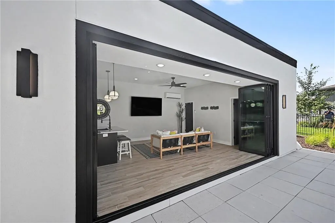
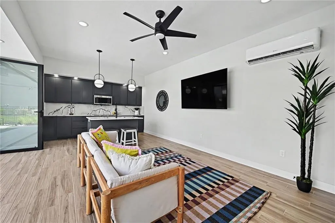
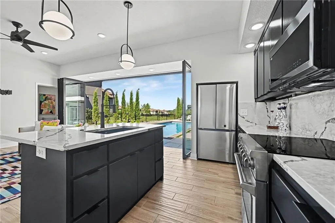
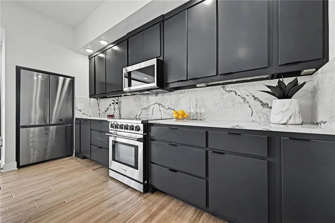
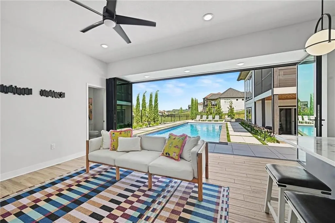
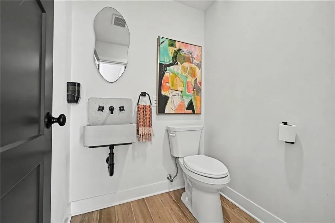
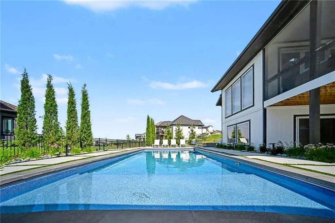
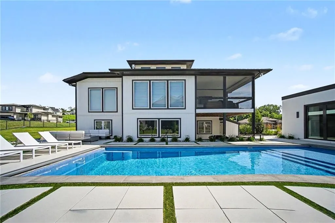
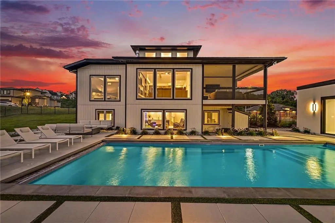
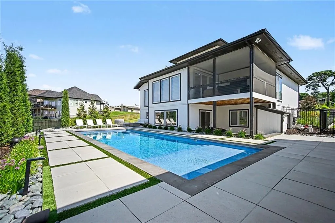
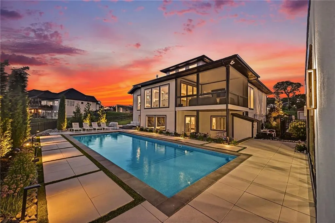
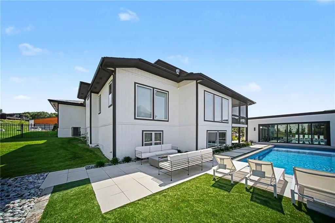
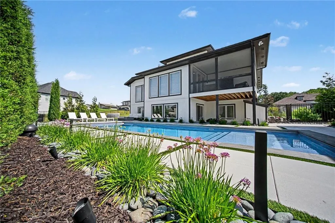
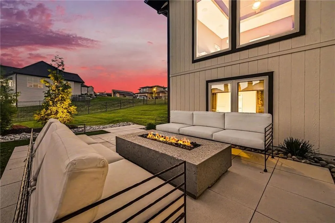
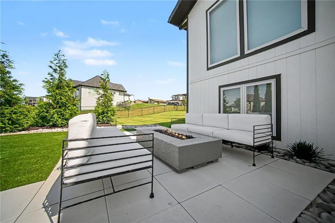
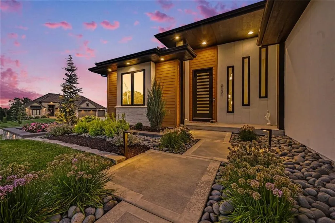
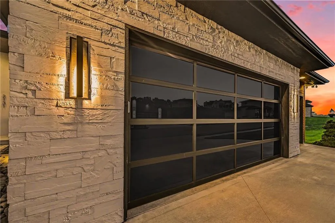
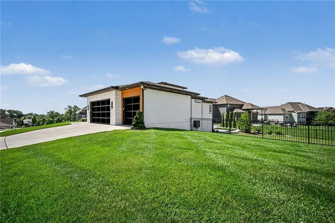
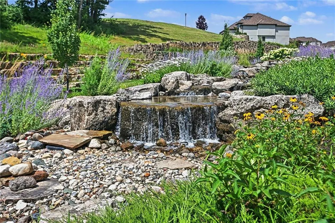
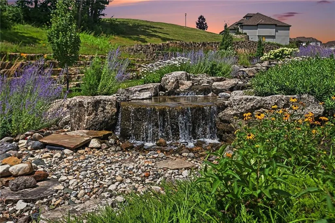
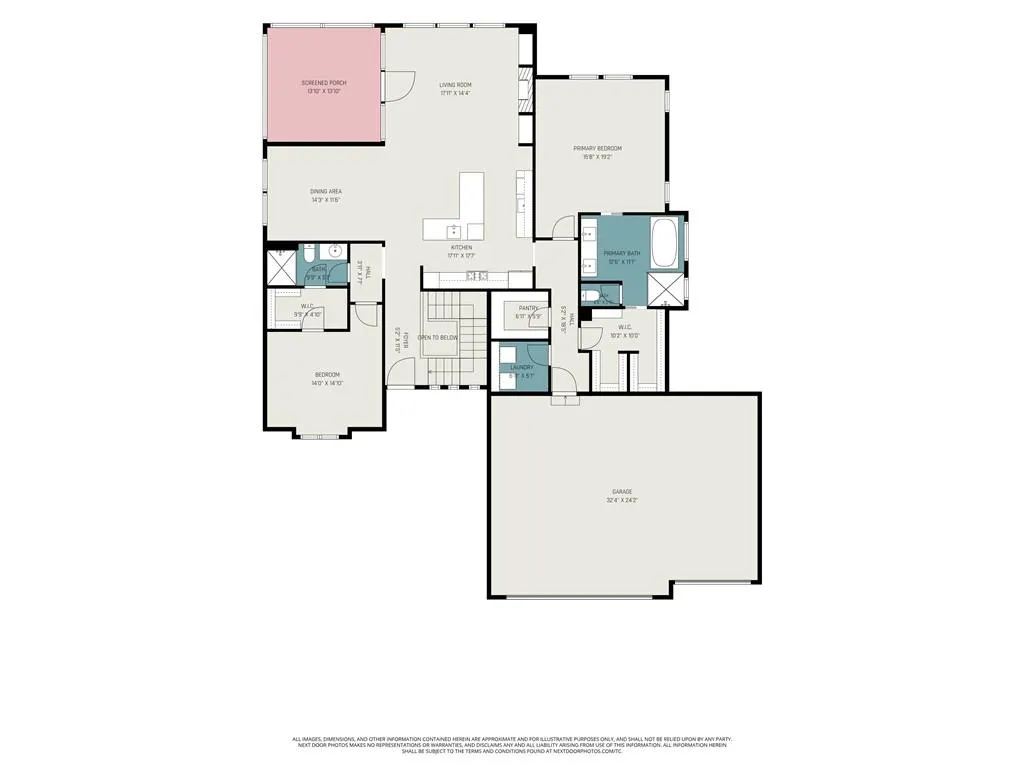
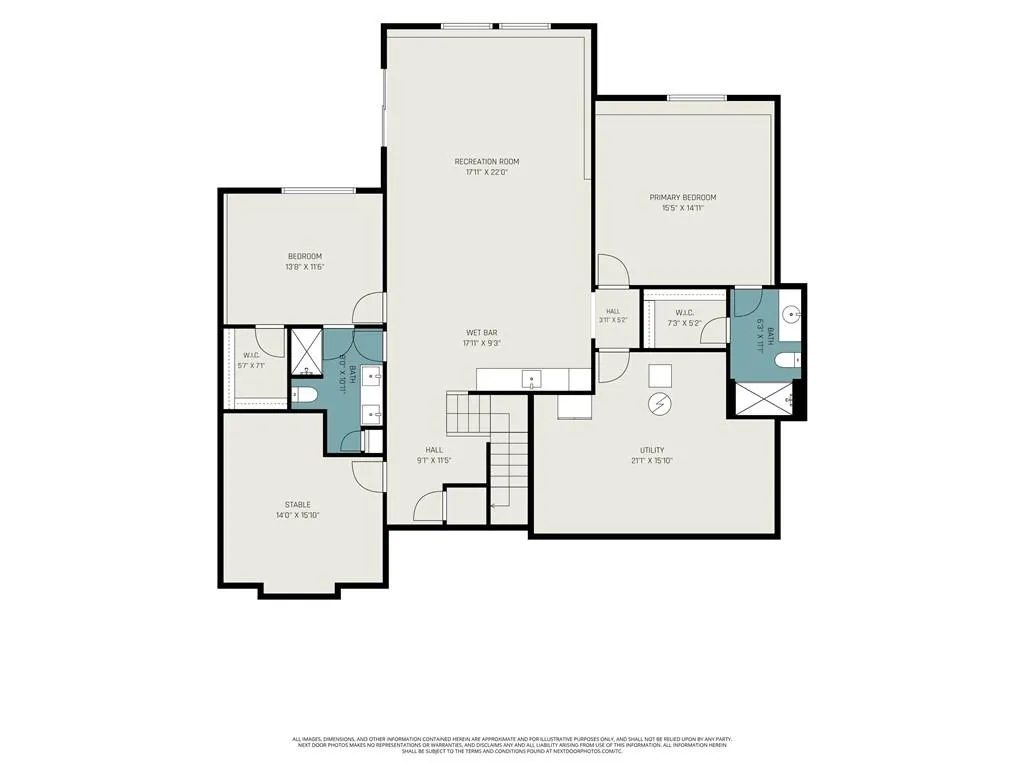
Introducing one of Kansas City's most extraordinary luxury residences with just shy of 4,000 square feet of living space, including it's state-of-the-art pool house showcasing a designer kitchen, comfortable living quarters, and a convenient half bath creating the ultimate poolside retreat. Surrounded by extensive landscaping, hardscape design & a premium outdoor sound system, the backyard is nothing short of a private resort. This exceptional custom-built home blends sophisticated contemporary architecture with breathtaking panoramic views of the Downtown Kansas City skyline, located just minutes from Briarcliff & downtown. The heart of the home is an architectural masterpiece, where soaring vaulted ceilings, striking wood box beams, and expansive windows frame the stunning city views. The gourmet kitchen is both beautiful and functional, showcasing designer lighting, premium finishes, top-of-the-line stainless steel appliances & an impressive open layout. Flow effortlessly into the formal dining area, the spectacular great room anchored by a floor-to-ceiling stone fireplace with built-in surround sound, or step onto the covered deck to enjoy breathtaking skyline sunsets. The luxurious primary suite offers vaulted ceilings, incredible downtown views, an oversized custom walk-in closet, spa-inspired en-suite bath, and the convenience of an adjoining main-level laundry room. A second en-suite bedroom on the main level provides flexibility for guests or a private home office. The walk-out lower level showcases a custom commercial grade video wall & entertainment system, a spacious family room, sophisticated wet bar & beautifully appointed guest suites. Every bedroom throughout the home includes its own private full bath and generous walk-in closet, offering comfort and privacy. Enjoy the integrated smart home technology for seamless control of lighting, HVAC, & surround sound creating an elevated living experience with the touch of a button.
| Elementary School | Middle School | High School |
|---|---|---|
| Line Creek Elementary School | Walden Middle School | Park Hill South High School |
| Price History | |
|---|---|
| 7/5/2026 | Listed $1,585,000 |
| 9/9/2026 | 6$1,500,000 |
General Features
| Living Area | 3326 |
|---|---|
| Sewer | Public Sewer |
| Heating | Forced Air |
| Cooling | Electric |
| Possession | Negotiable |
| Roof | Composition |
| HOA Fee | 1700 |
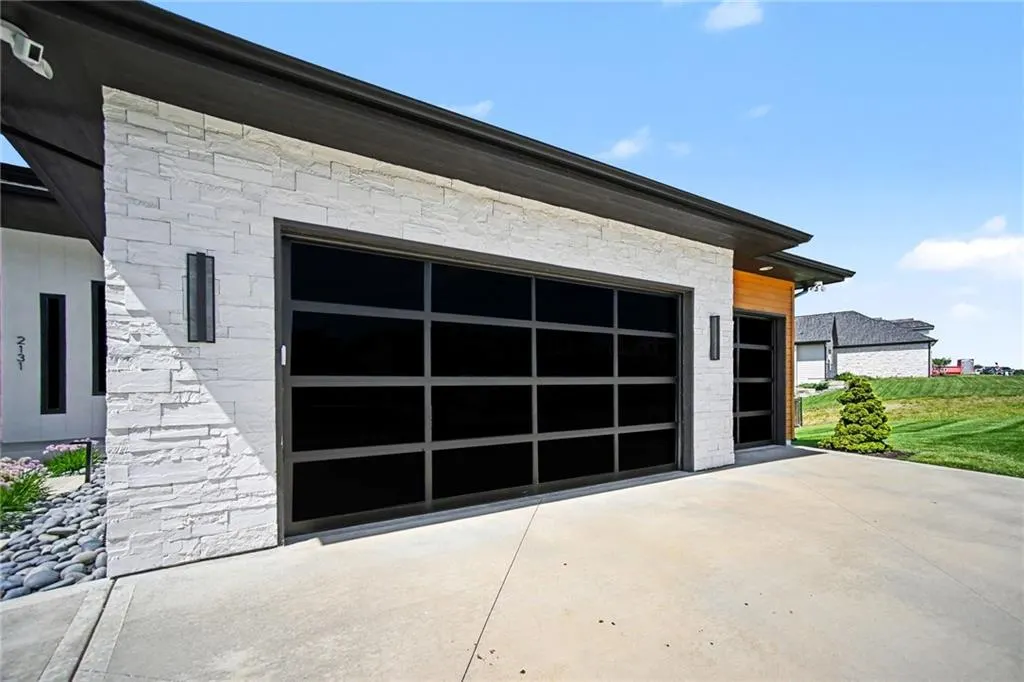
| Garage Spaces | 3 |
| Patio/Porch Features | Deck- Covered,Patio,Covered Patio |
| Architectural Style | Contemporary,Traditional |
| Pool Features | In Ground |
| Security Features | Smoke Detector(s) |
| Construction Materials | Cedar,Stucco |
| Year Built | 2021 |
| Property Subtype | Single Family Residence |
| Ownership | Private |
| Assoc Fee Paid Per | Annually |
| County | Platte |
| Property Type | Residential |
| Association Amenities | Play Area,Trail(s) |
| HOA | Yes |
| Subdivision Name | The Palisades |
| Garage Y/N | Yes |
| Other Structures | Guest House,None |
| Full Baths | 4 |
| Status | Active |
| Directions | 169 south exit Briarcliff parkway and take a right. Right onto NW Platte Drive right onto NW Valley Lane take your first left. Left onto Riverview Drive left on Palisades drive |
| High School | Park Hill South |
| City | Riverside |
| Association Name | Palisades HOA |
| High School District | Park Hill |
| MLS Area | 115 - N=I-435/Hwy 152;S=Mo Rvr;E=Platte Co Ln;W=M |
| Lot Size Units | Acres |
| Lot Size Square Feet | 19602 |
| Listing Terms | Cash,Conventional |
| Elementary School | Line Creek |
| Middle/Junior High School | Walden |
| Public Remarks | Introducing one of Kansas City's most extraordinary luxury residences with just shy of 4,000 square feet of living space,including it's state-of-the-art pool house showcasing a designer kitchen,comfo |
| Virtual Tour | https://listings.nextdoorphotos.com/vd/254578866 |
| Standard Status | Active |
| In Flood Plain | No |
| HMS_MaintenanceProvidedYN | No |
Interior Features
| Interior Amenities | Custom Cabinets,Kitchen Island,Pantry,Smart Thermostat,Vaulted Ceiling(s),Walk-In Closet(s),Wet Bar |
|---|---|
| Basement | Finished,Full,Walk-Out Access |
| Flooring | Carpet,Slate,Wood |
| Total Fireplaces | 1 |
| Fireplace Features | Great Room |
| Basement (Y/N) | Yes |
| Air Conditioning Y/N | Yes |
| Fireplace Y/N | Yes |
| Above Grade Finished Area | 1927 |
| Half Baths | 1 |
| Laundry Features | Laundry Room,Main Level |
| Total Bedrooms | 4 |
| Below Grade Finished Area | 1399 |
| Dining Area Features | Breakfast Area,Formal,Kit/Dining Combo,Kit/Family Combo |
| Floor Plan Features | Reverse 1.5 Story |
Exterior Features
| Parking Features | Attached,Garage Faces Front |
|---|---|
| Lot Features | Corner Lot |
| Water Source | Public |
| Lot Size Area | 0.45 |
| Road Surface Type | Paved |
| Other Room Features | Atrium,Breakfast Room,Entry,Family Room,Great Room,Main Floor BR,Main Floor Primary Bedroom,Office,Recreation Room |
Amenities
- Foreclosure
- Views
- Short Sale
- New Construction
- Adult 55+
- Lease To Own
- No HOA Fees
- Furnished
- Primary On Main
- Air Conditioning
- Seller Finance
- Green
- Fixer Upper
- Horse
- Golf
- Fireplace
- Deck
- Garage
- Basement
- Pool
Property vs Single Family Average in 64150
Price
Taxes
Year Built
Visits
 The information displayed on this page is confidential, proprietary, and copyrighted information of Heartland Multiple Listing Service, Inc. (